Models
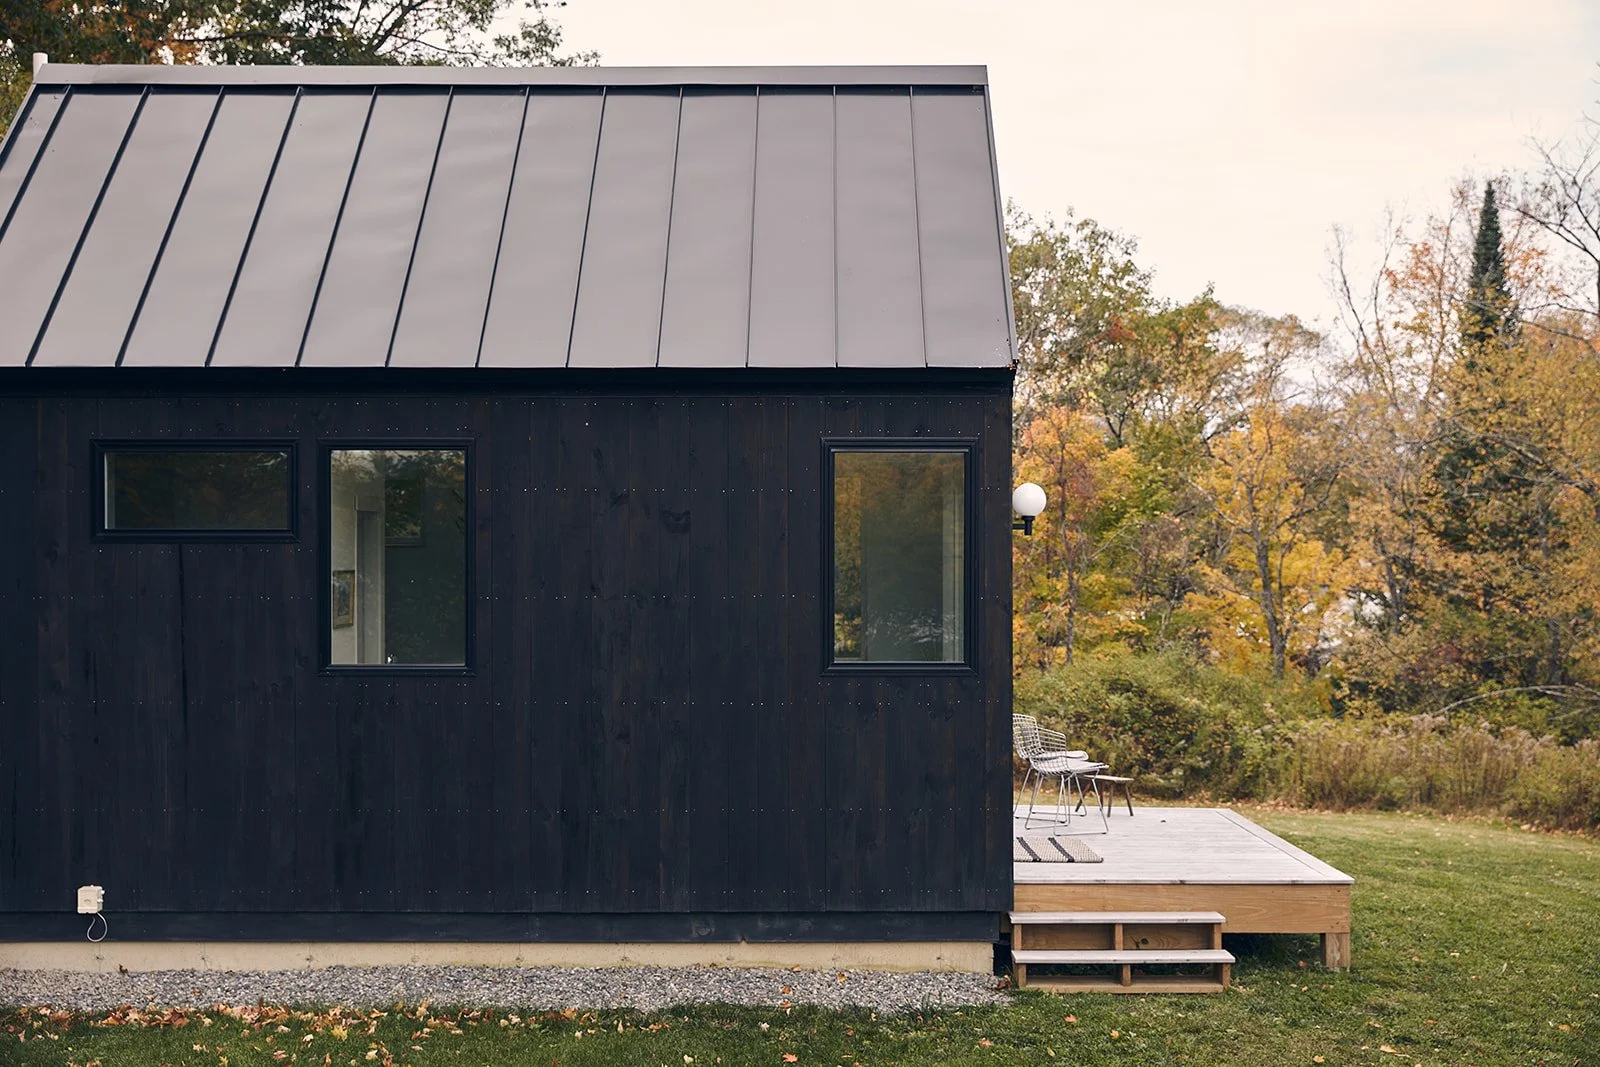
All plums feature: wood siding, high-performance windows, a full bath, 8’ ceilings and all-electric heat-pump heating and cooling. Built in Maine, with as many Maine materials as we can! plums are carefully constructed in the factory, with siding, windows, roofing, walls, tile, flooring, wiring, plumbing and fixtures installed and inspected off site. Once permitting and site work is complete, the plum is delivered on a flatbed truck and craned into place, first the body and then the roof. We stitch the roof, body and foundation together, connect the utilities, and within just a day or two on site: a plum little space is all yours to enjoy.
Meet plum’s first crop below!
THE BEE
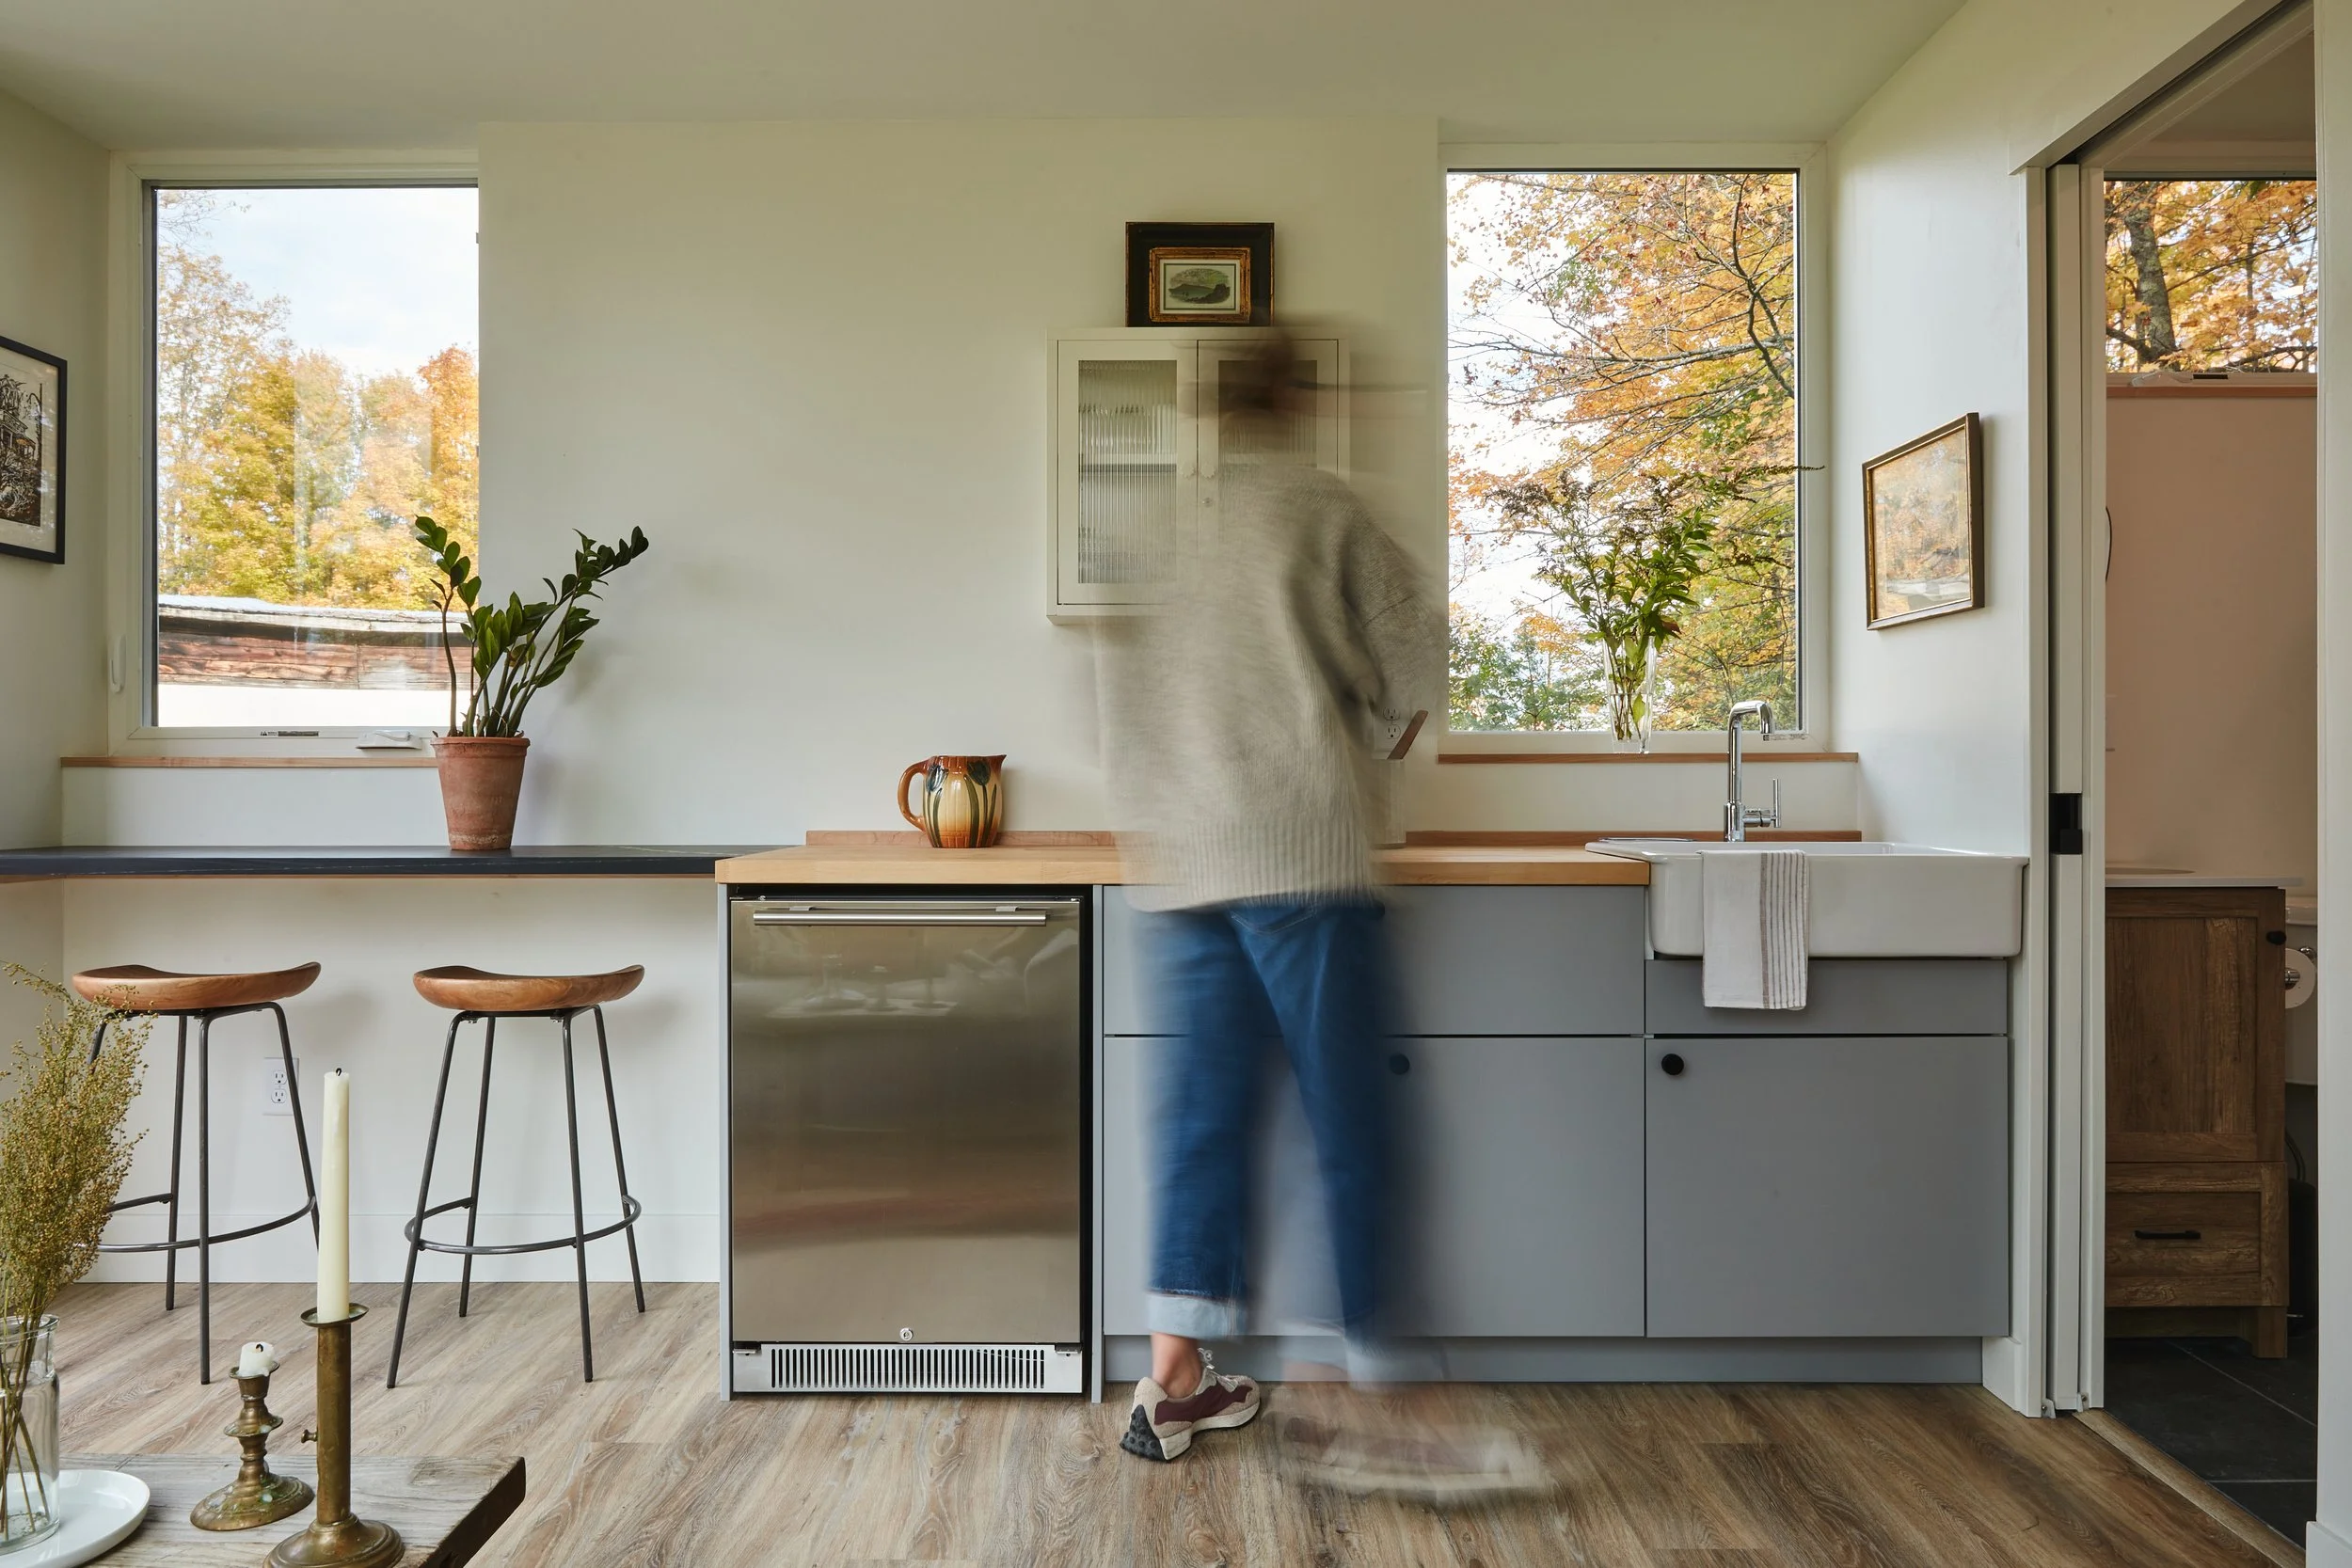
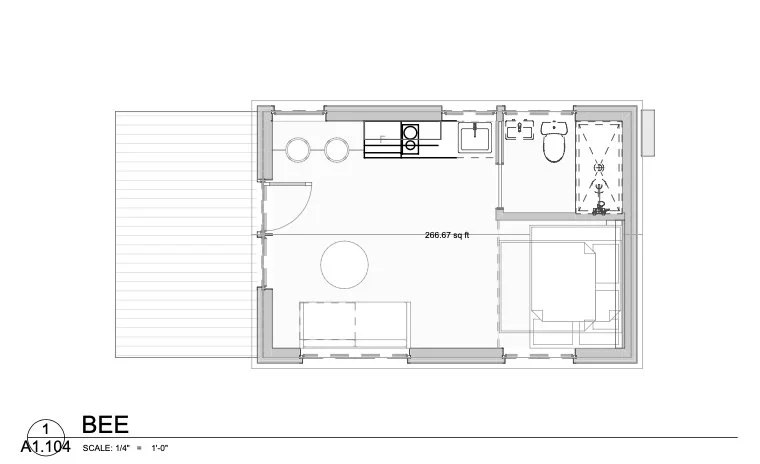
At 267 square feet, the BEE is our model of efficiency, with a full bath, a kitchenette and integrated breakfast bar, lots of light and room for a queen bed. (Ours has a little fold-out couch for sleepovers.) Consider adding a deck for your morning yoga – or your evening picnic. The BEE is perfect for a guest room, home office, art studio, or a super-streamlined cabin where you can get away from it all.
THE BEE PLUS
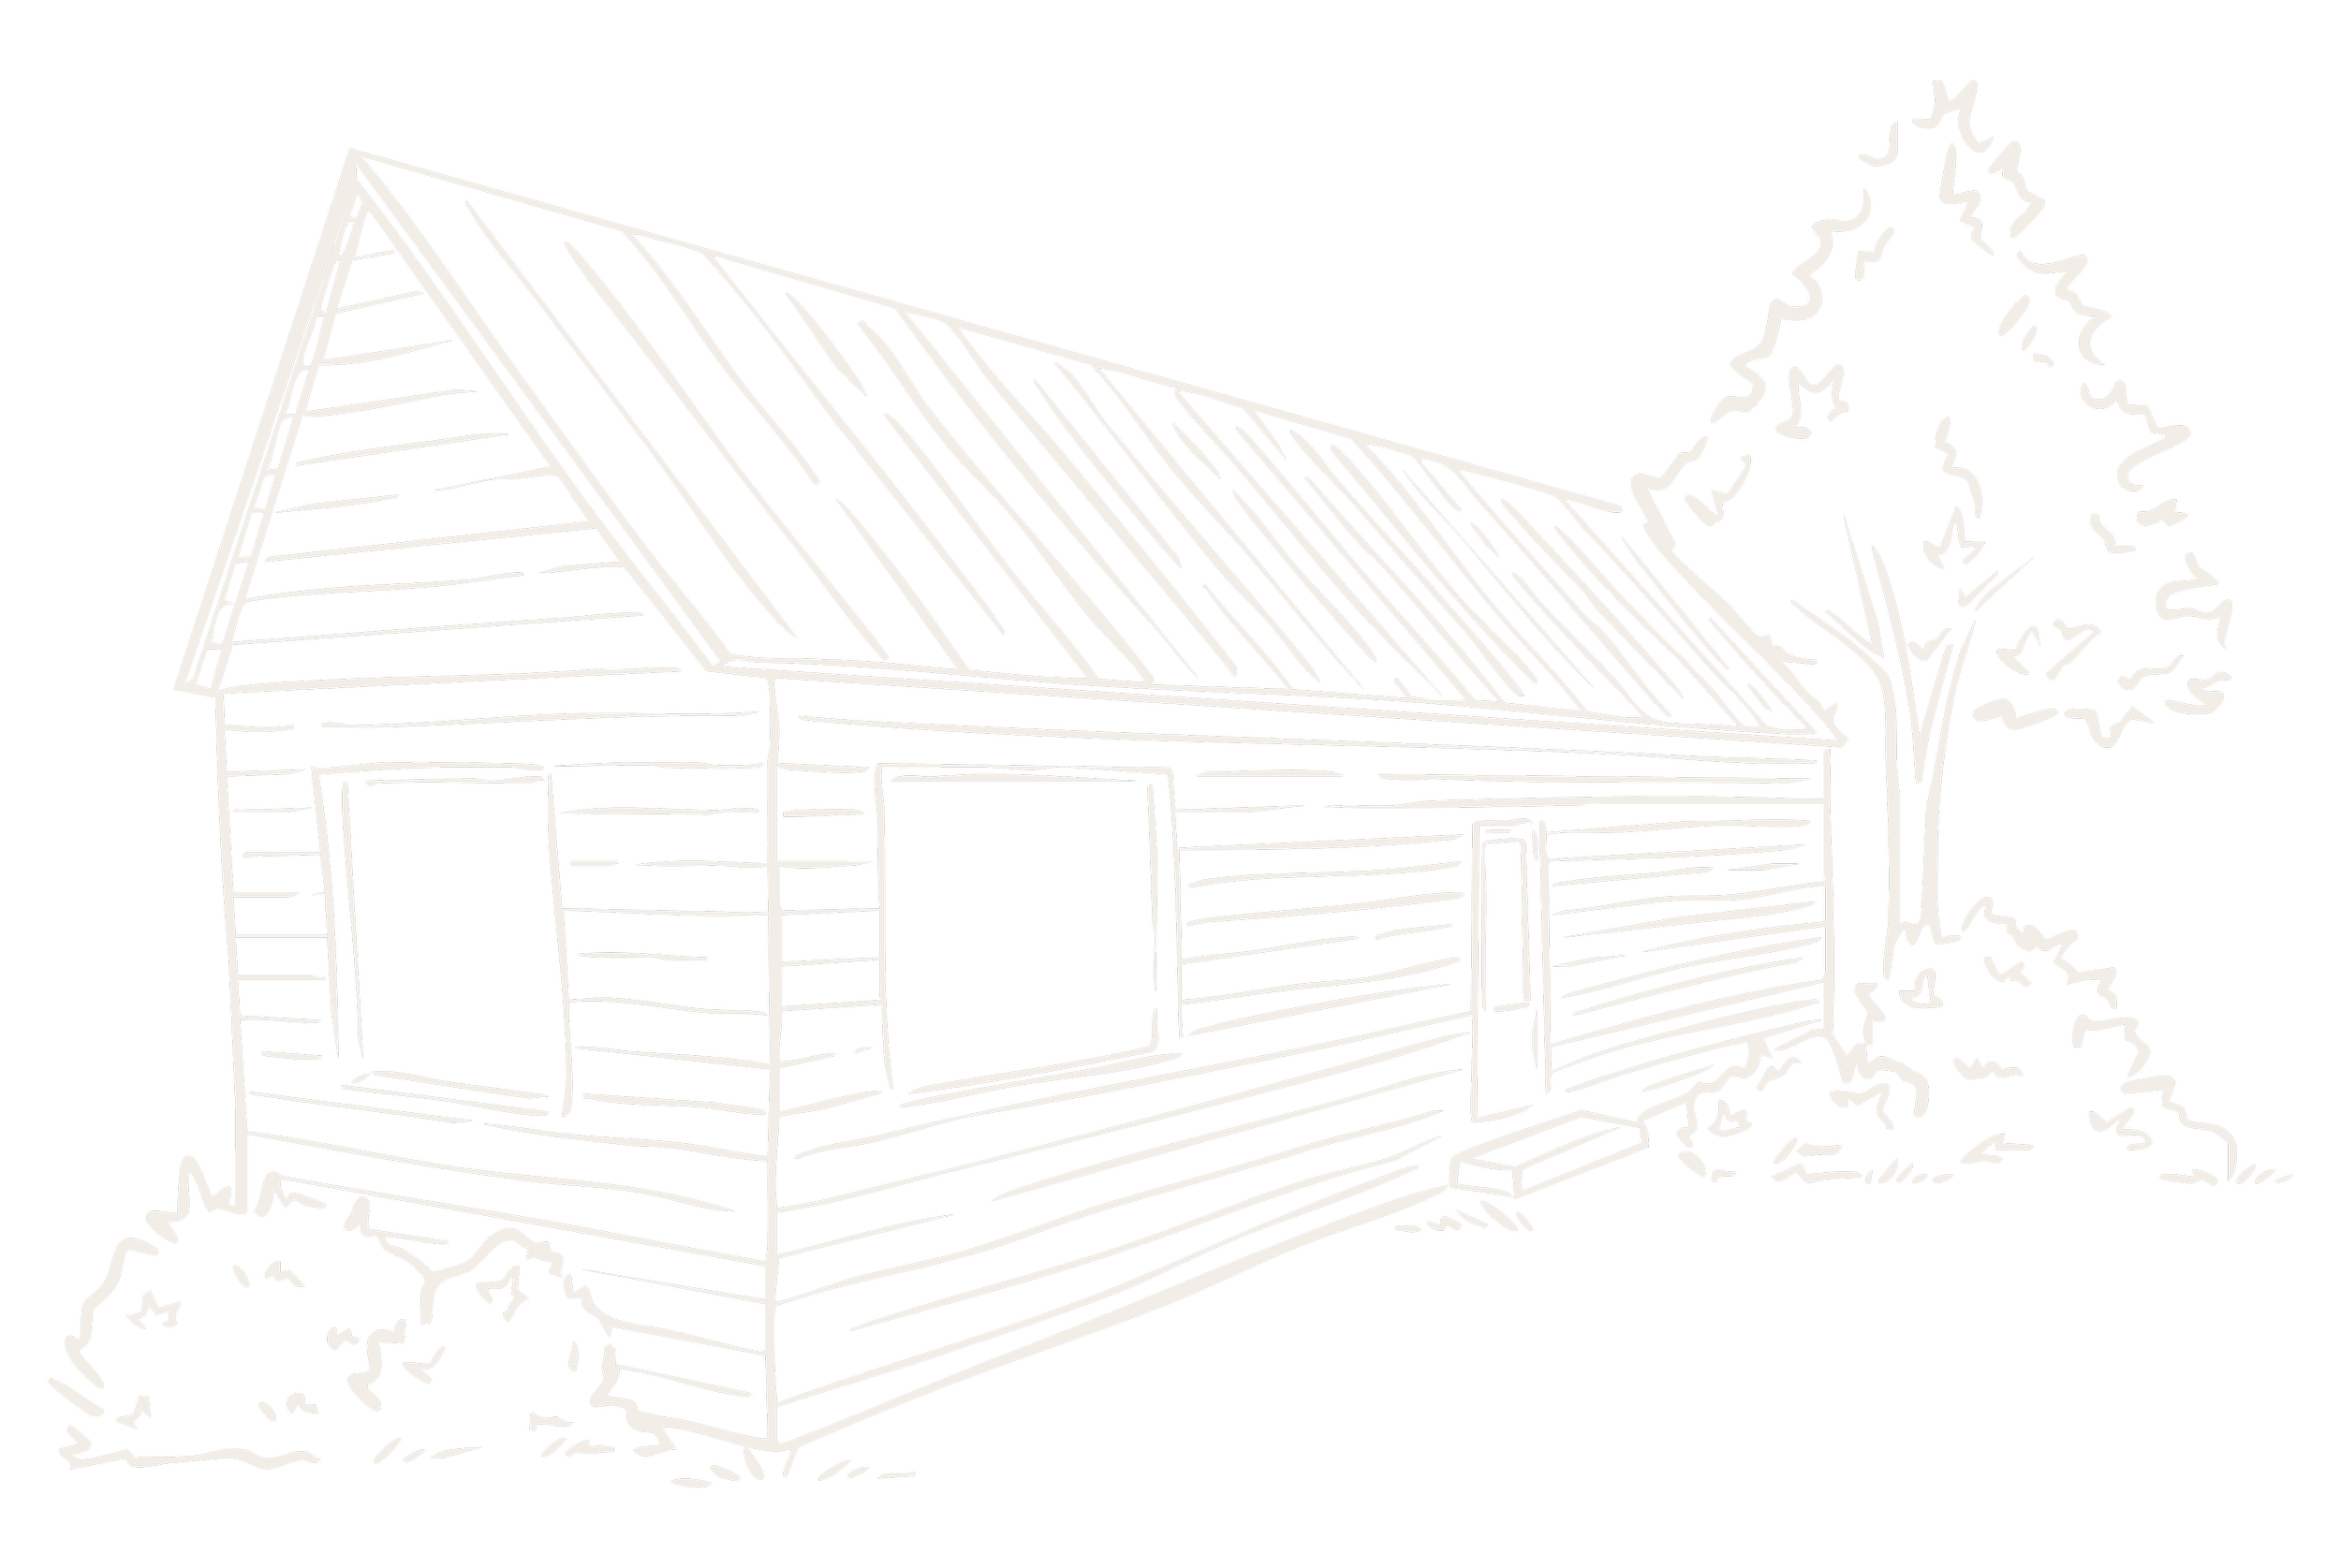
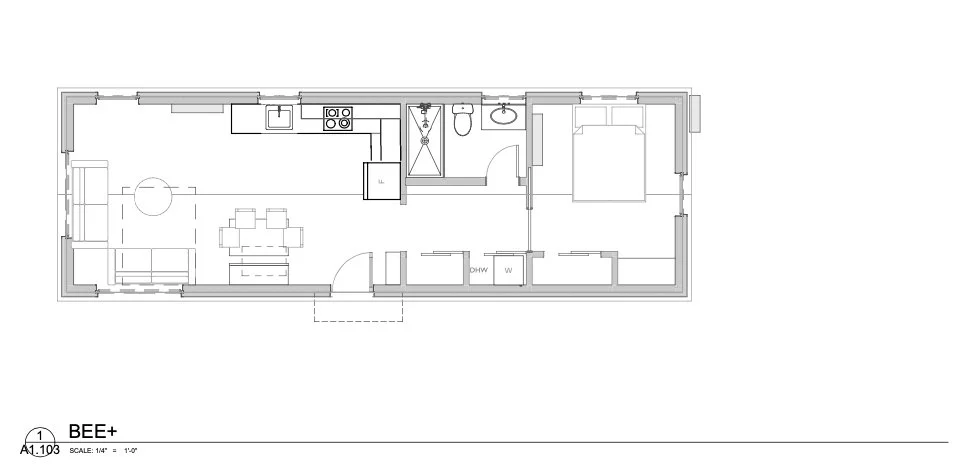
Start with the BEE but just keep going! The BEE PLUS clocks in at just 556 hard-working square feet: all the features of the BEE but with a kitchen, an apartment-size washer-dryer, and a separate bedroom. (We’ve been known to sneak a king-size bed into the BEE PLUS.) Add on a deck to help you live large in this efficient space.
THE HONEY
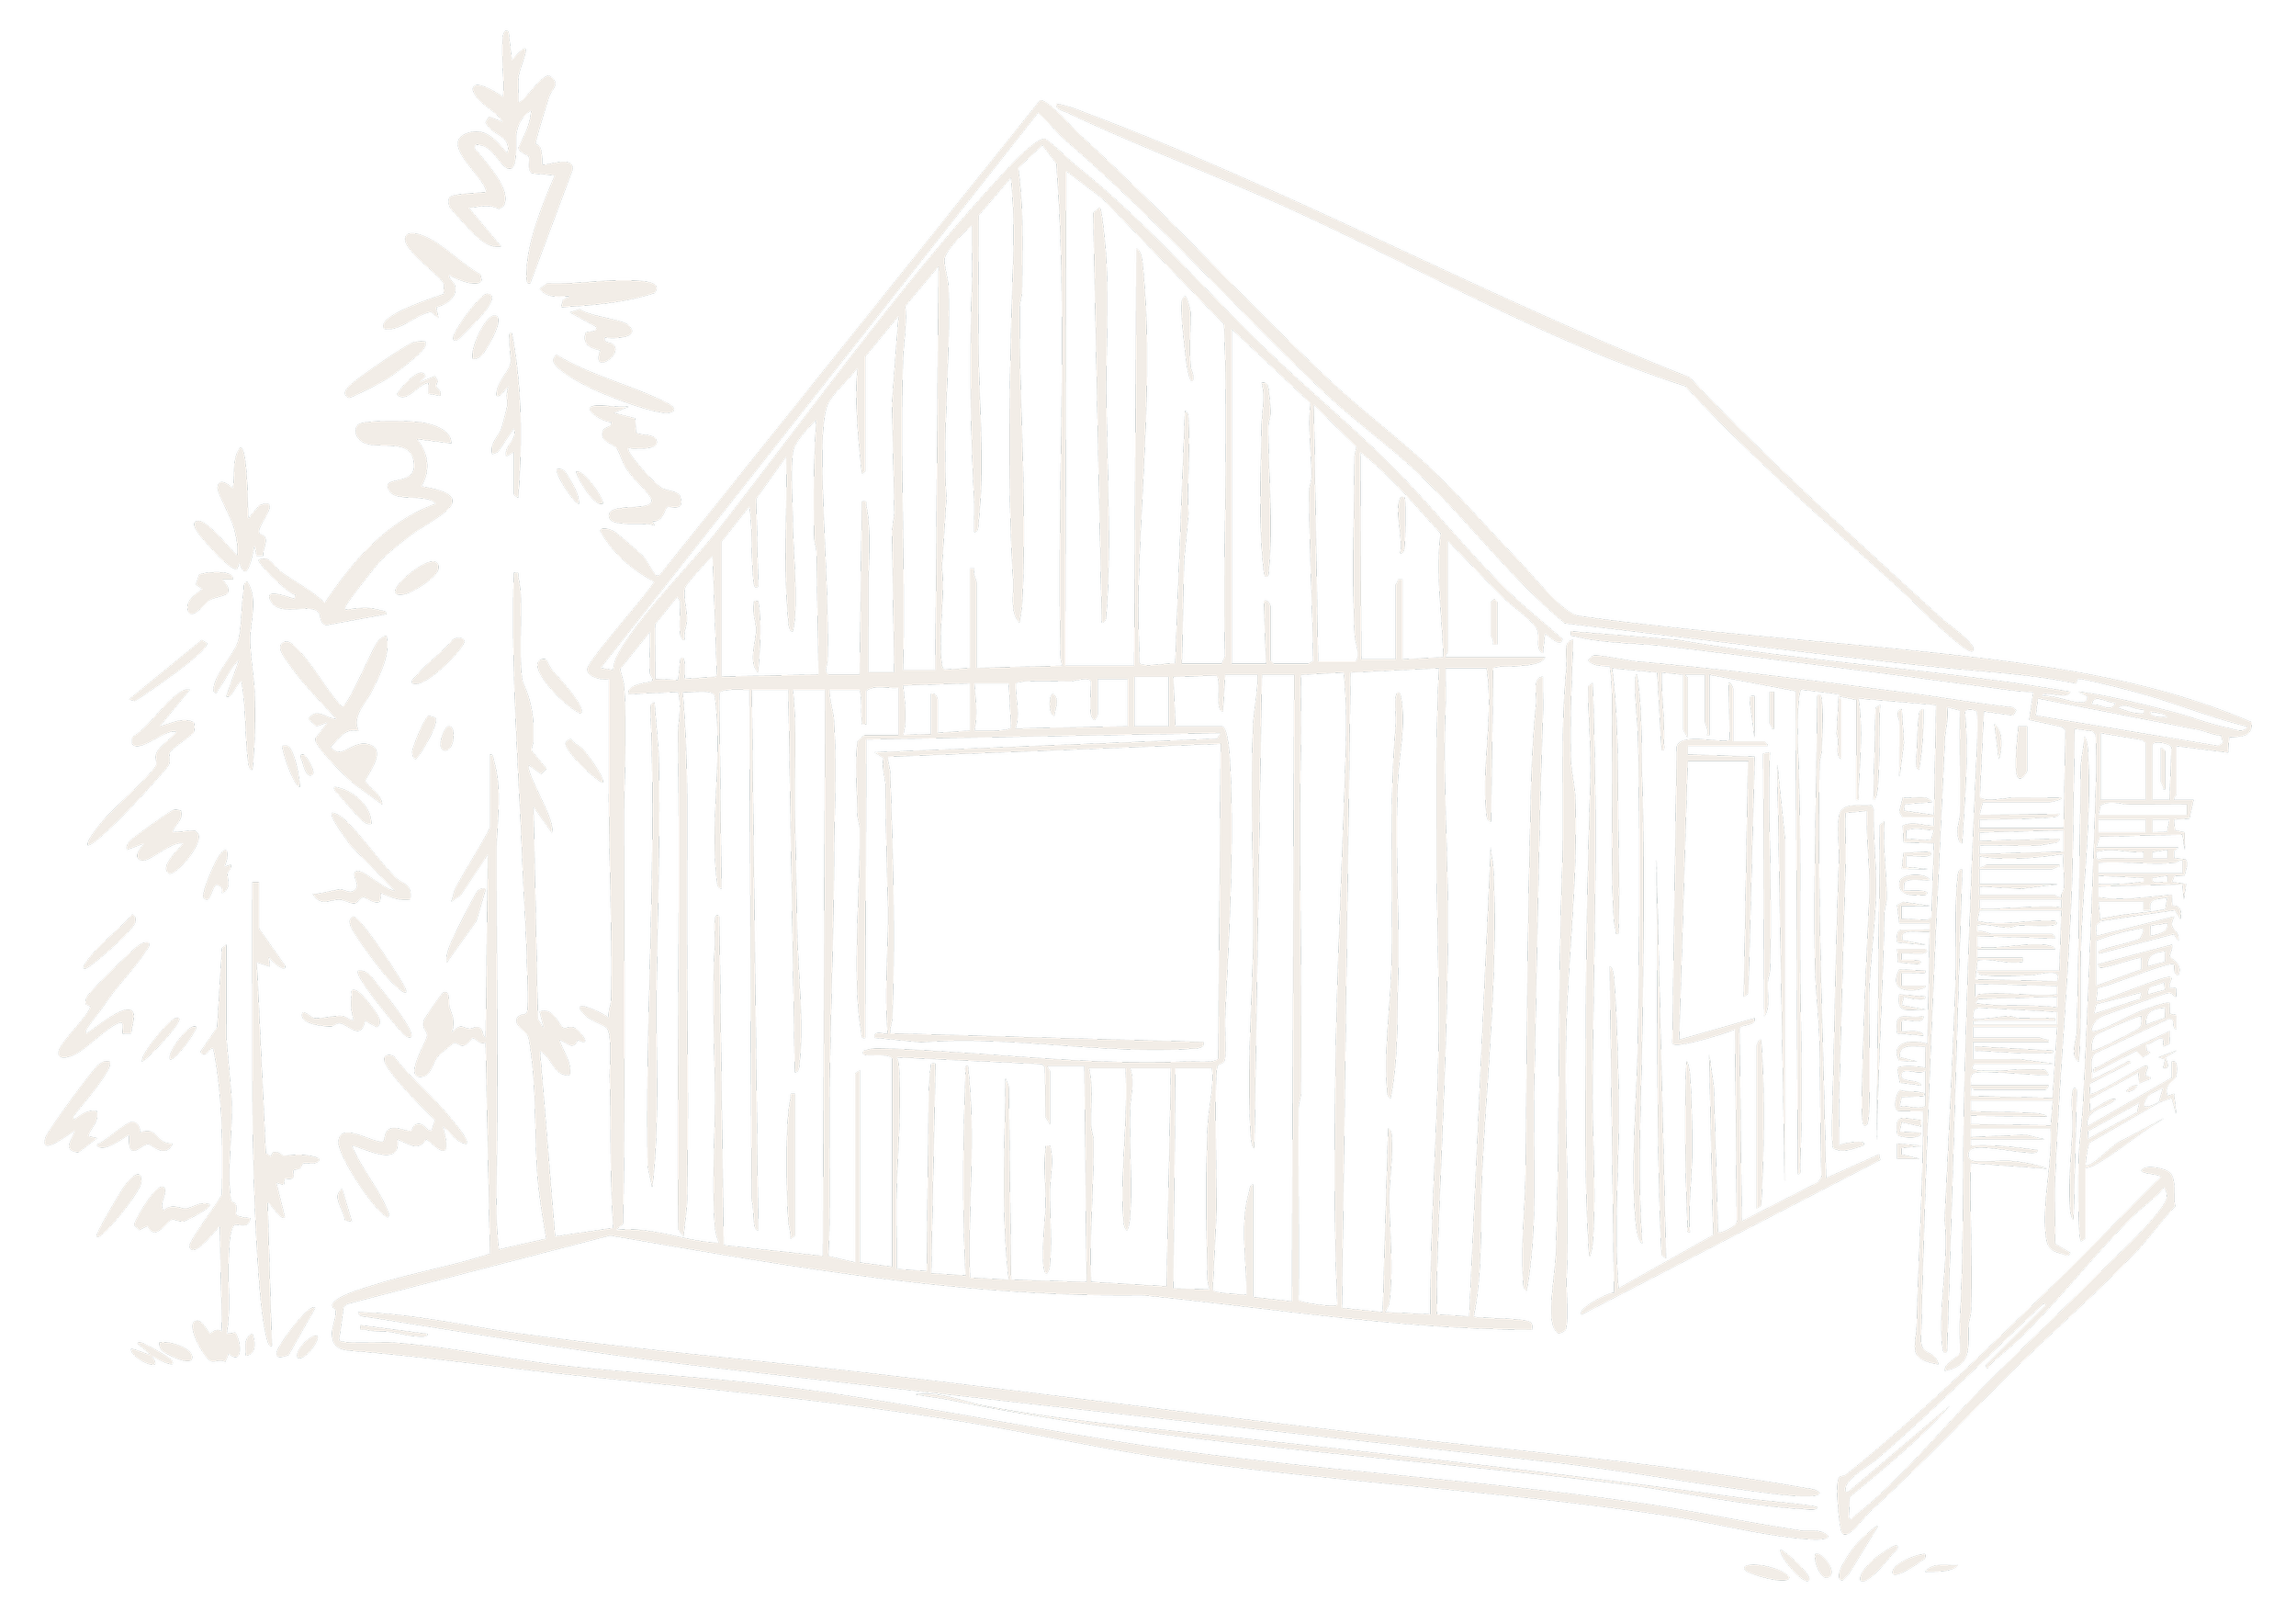
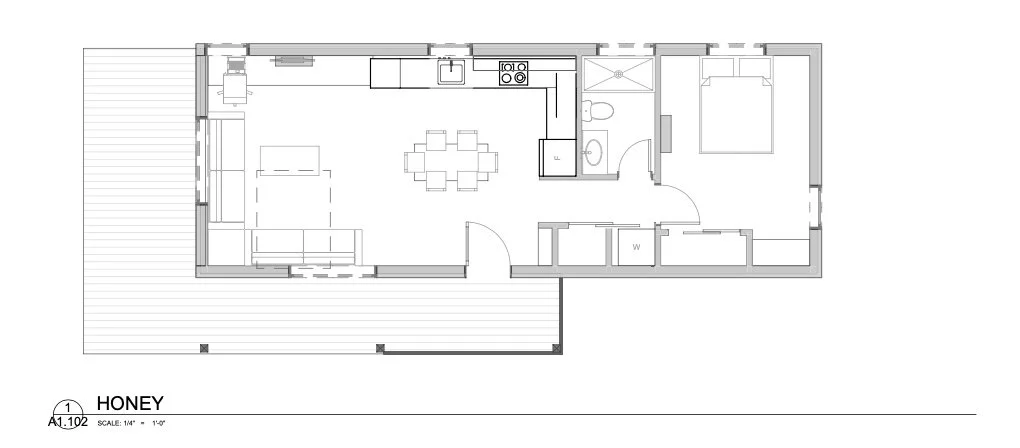
Like the BEE PLUS but a bigger hug of a house, the HONEY weighs in at 672 super-sweet square feet and features a kitchen, a full-size washer-dryer unit, and ample room for a king bed. With a side-entry breezeway, the HONEY makes an irresistible landing pad.