
Pricing
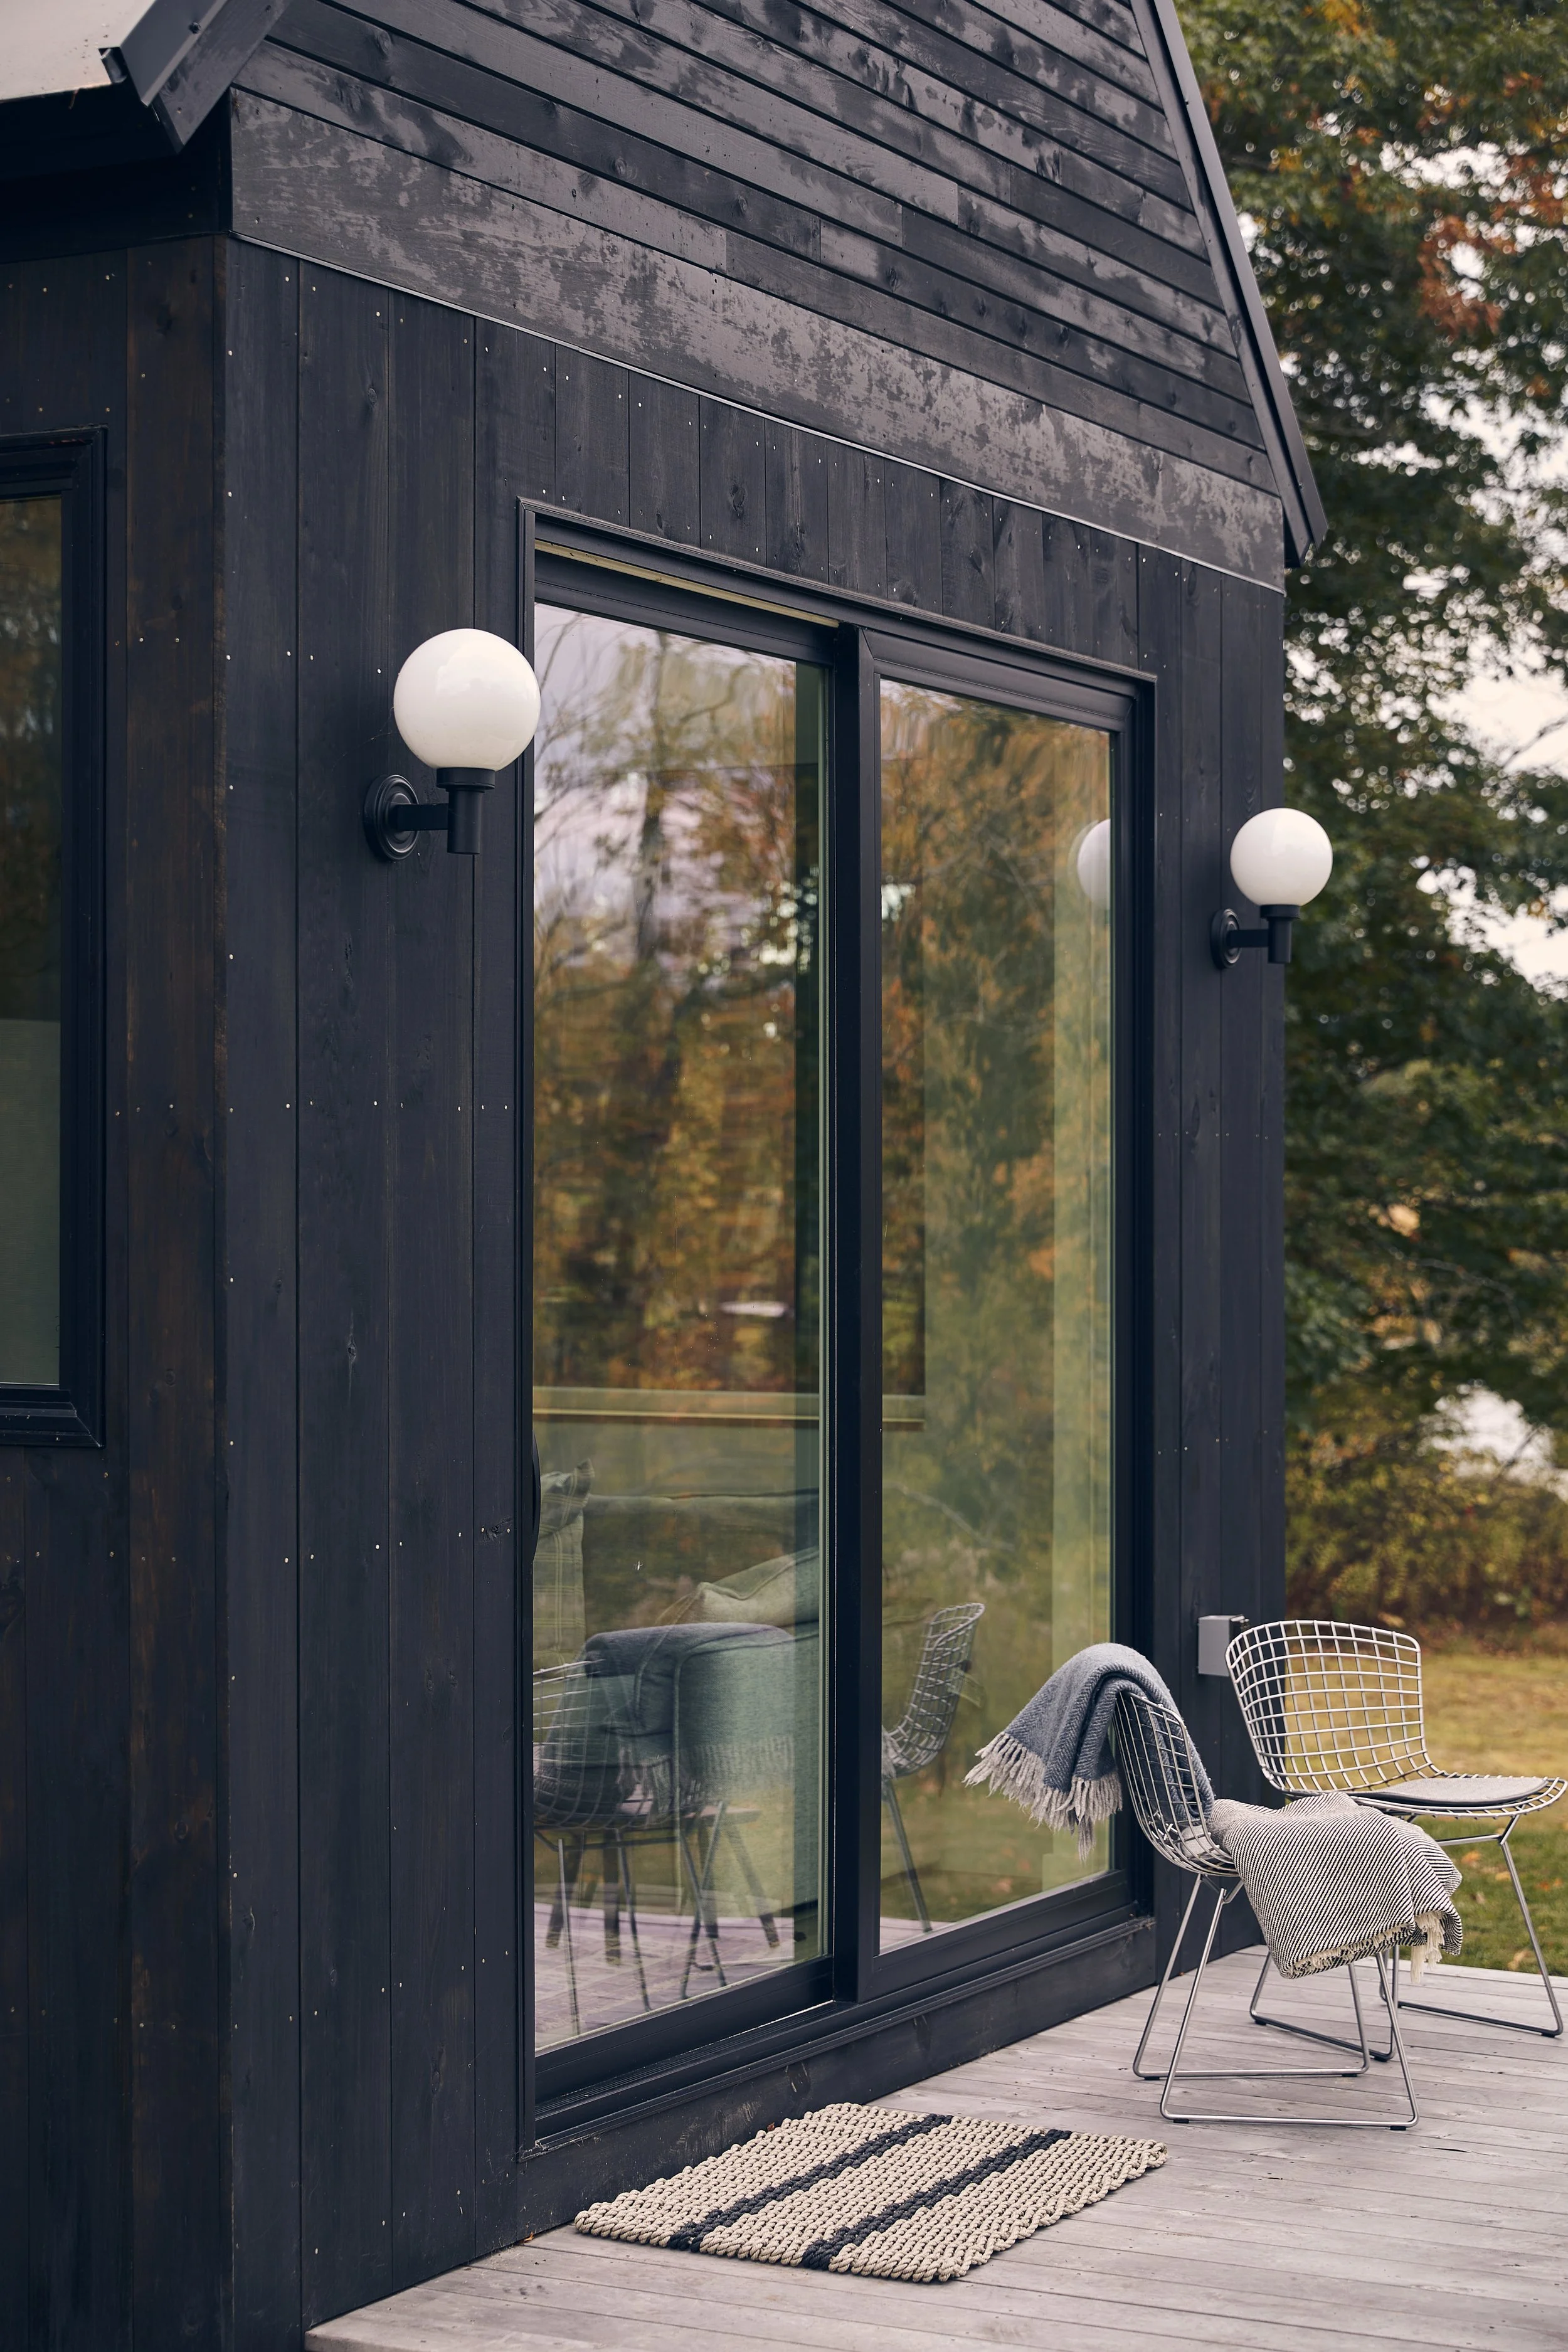
plum model pricing is transparent, but total project costs depend on the options You choose + some site specifics. for project-specific information, please contact us. we’ll show our work, using the formula below:
plum model price ± options + (estimated) site costs +(optional) development fee = total project cost
For more information on each of these elements, read on!
2026 PRICING*
-
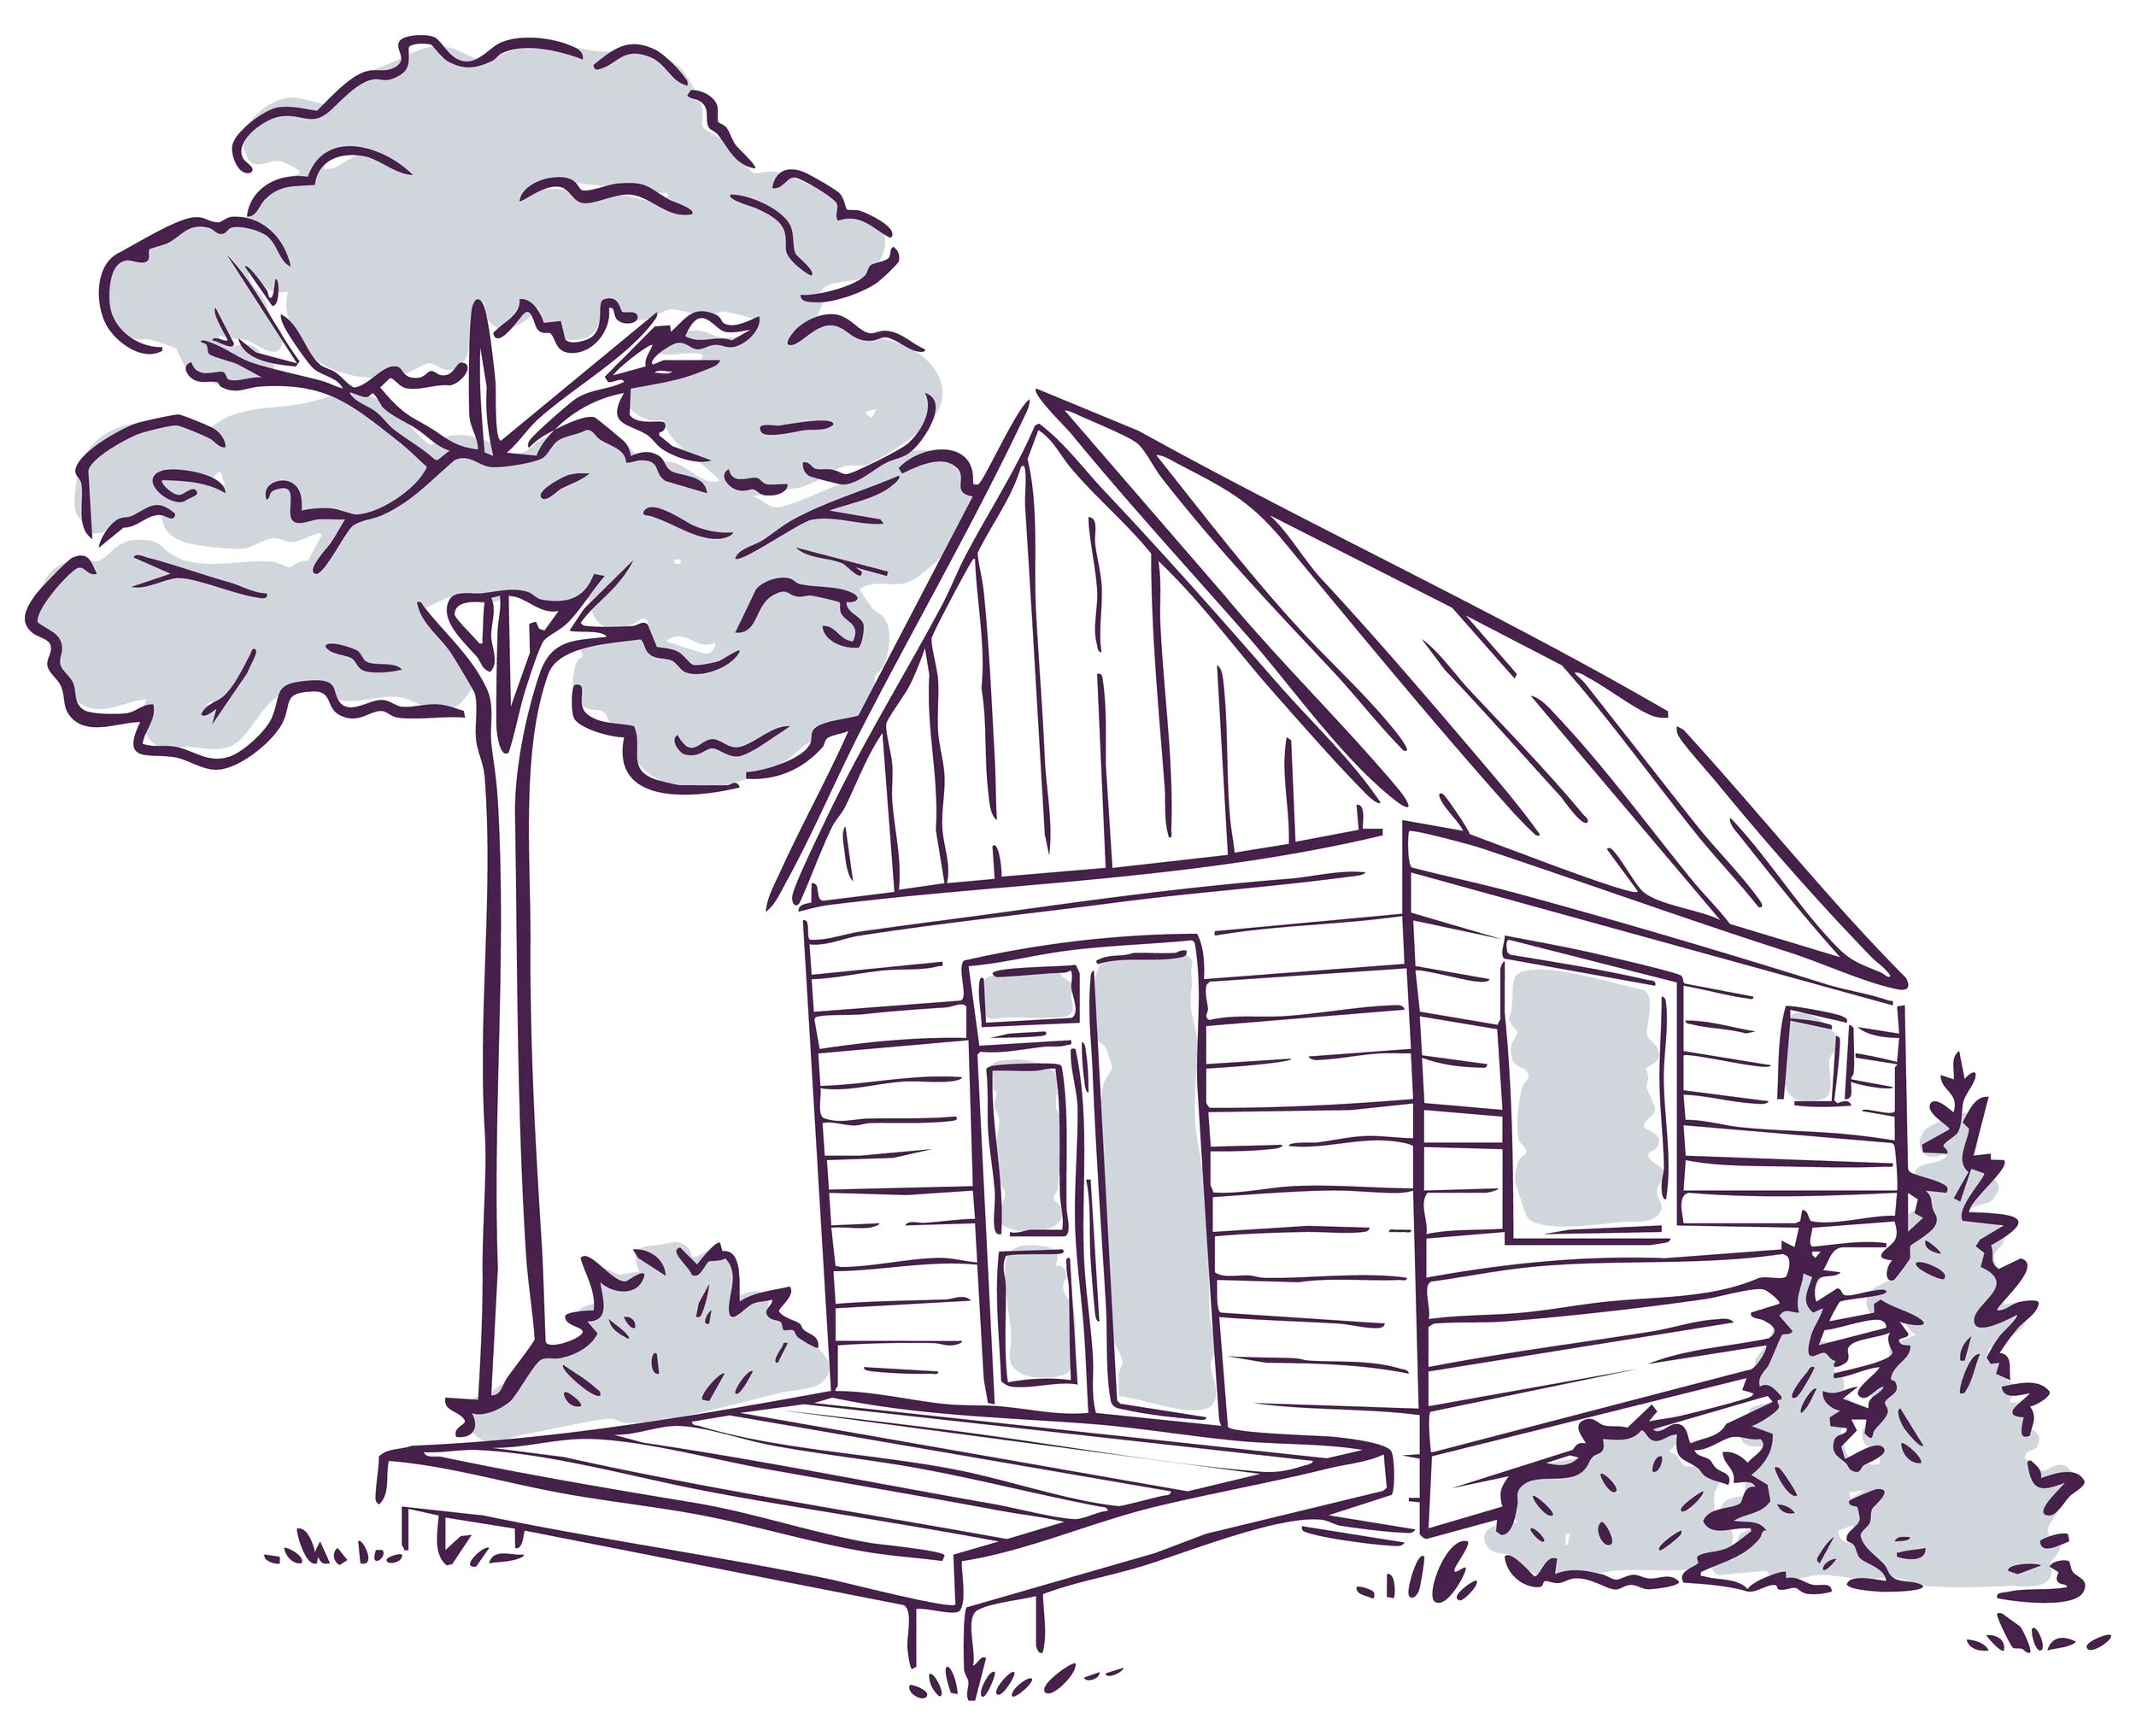
BEE
Studio
267 SF
13’4” x 20’ x 18’
Kitchenette
$100,000*
-
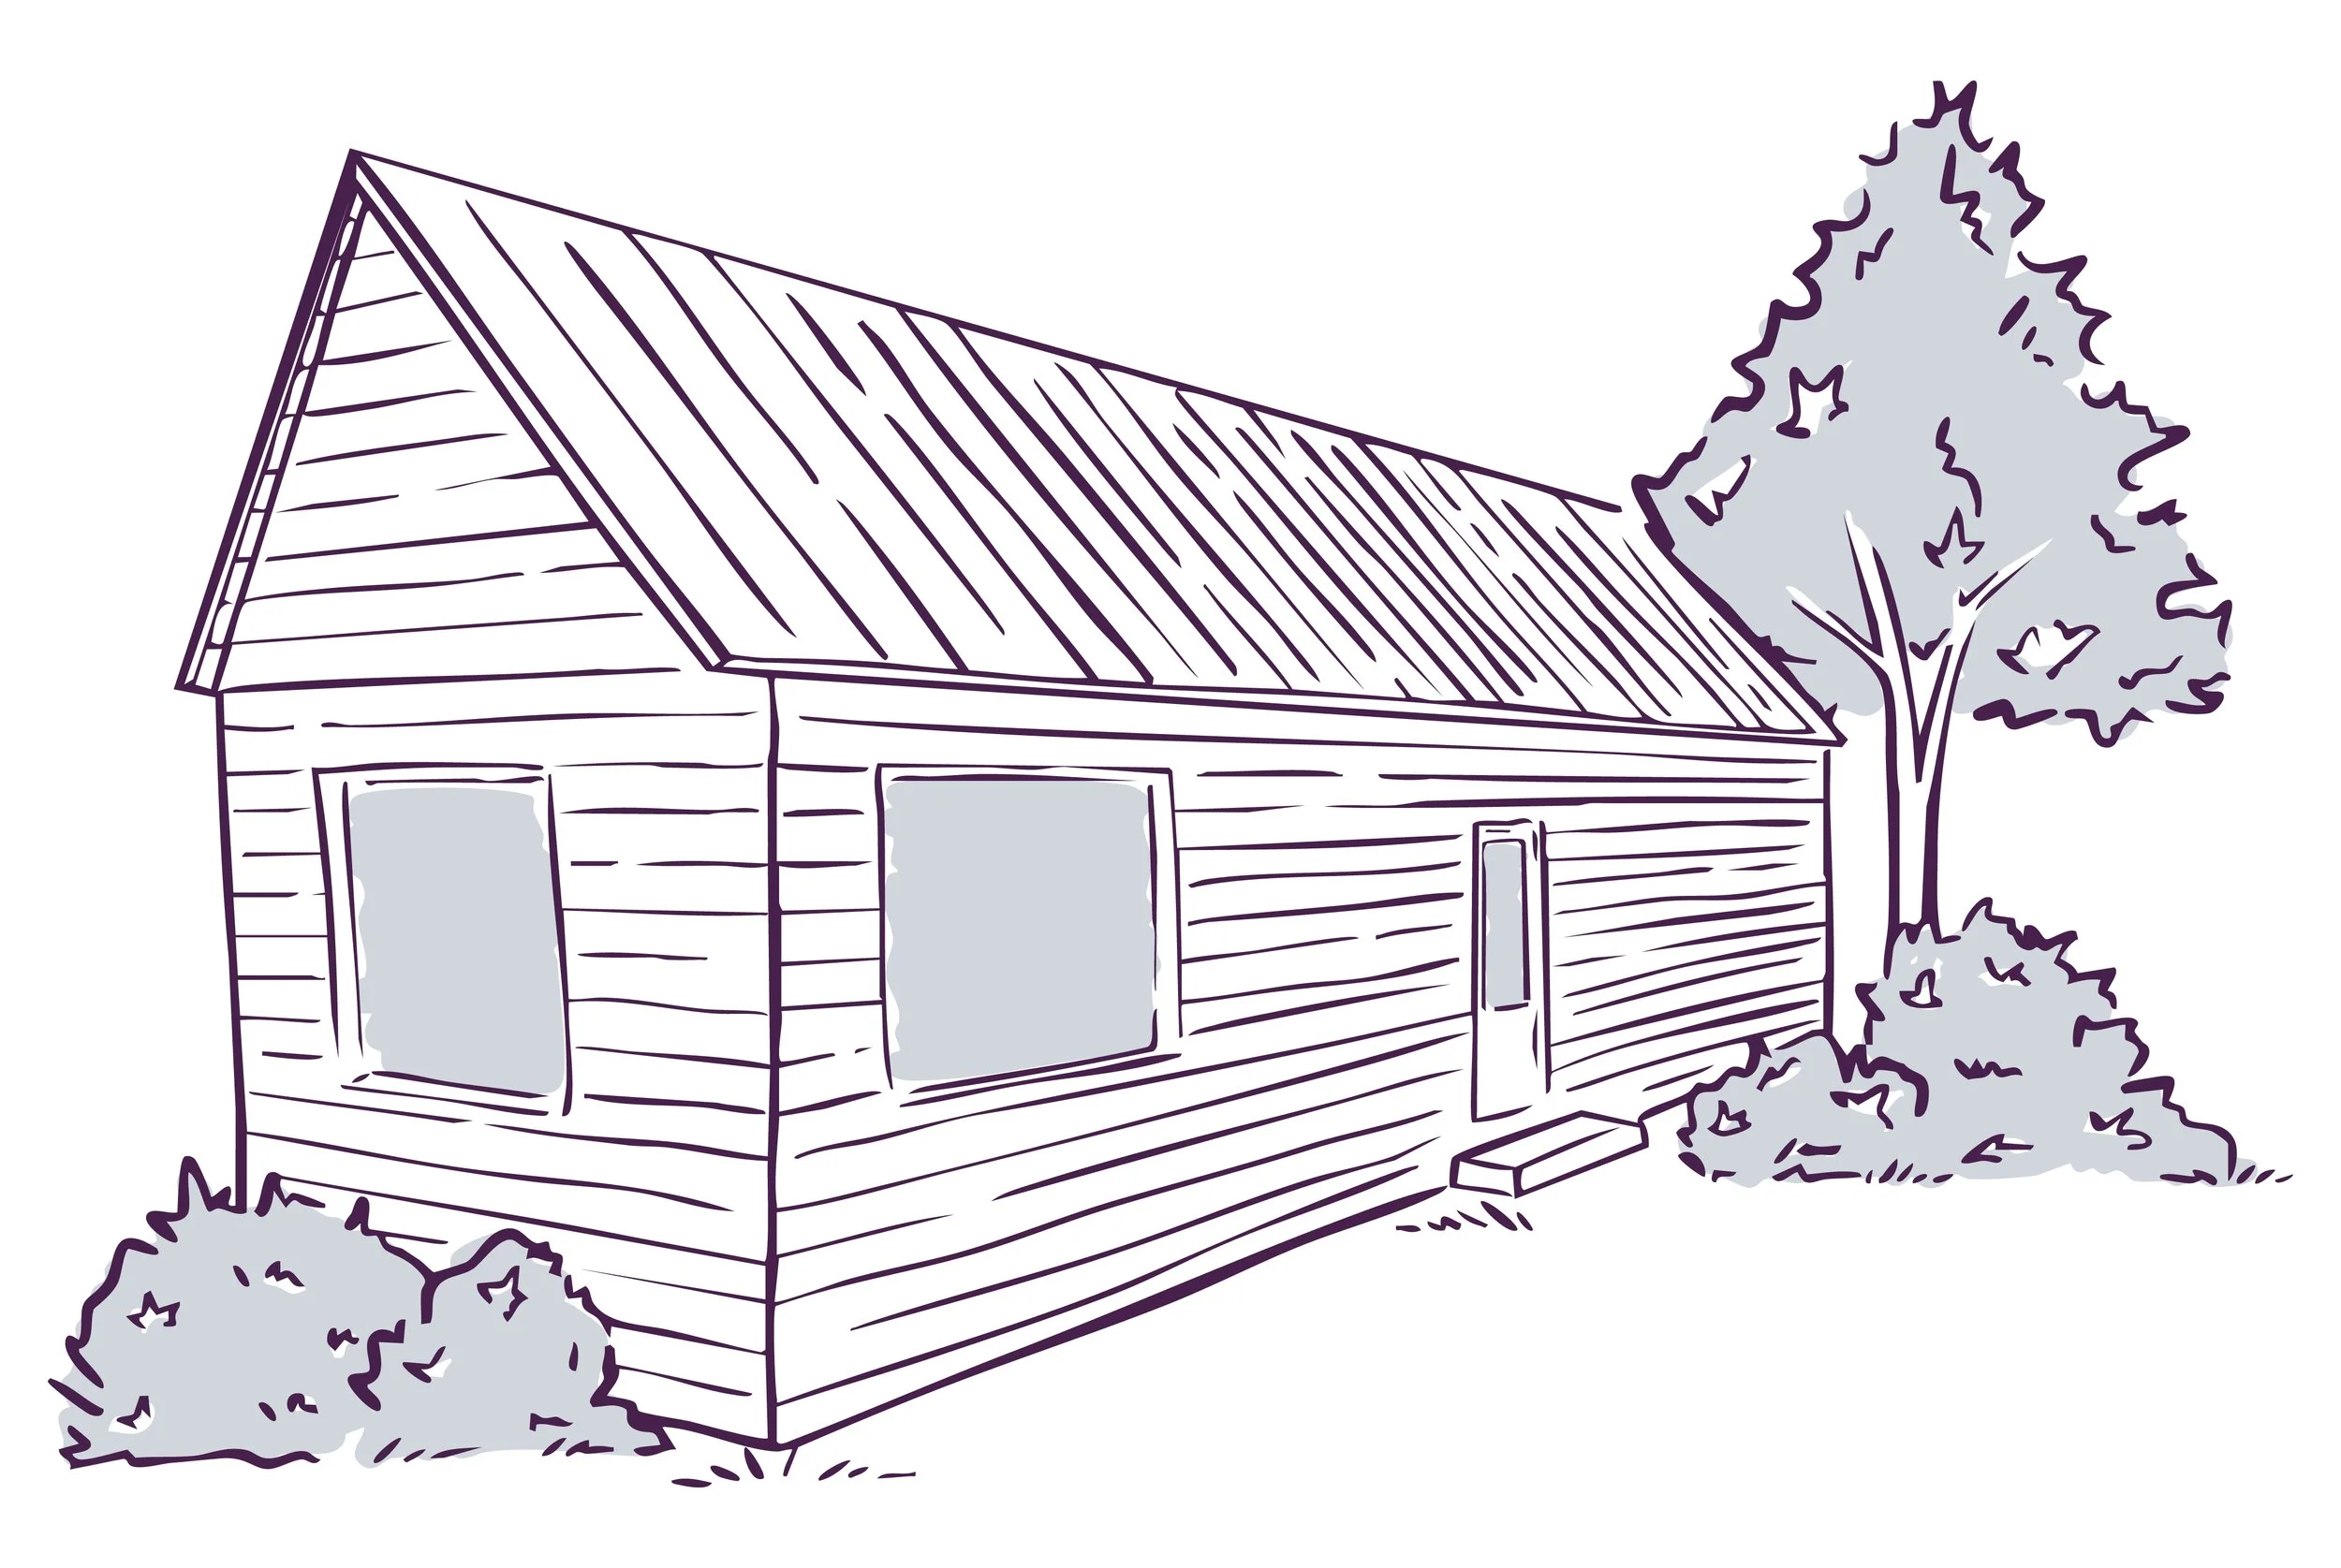
BEE PLUS
1 BR
556 SF
13’4” x 42’ x 18’
Kitchen + Small W/D
$195,000*
-
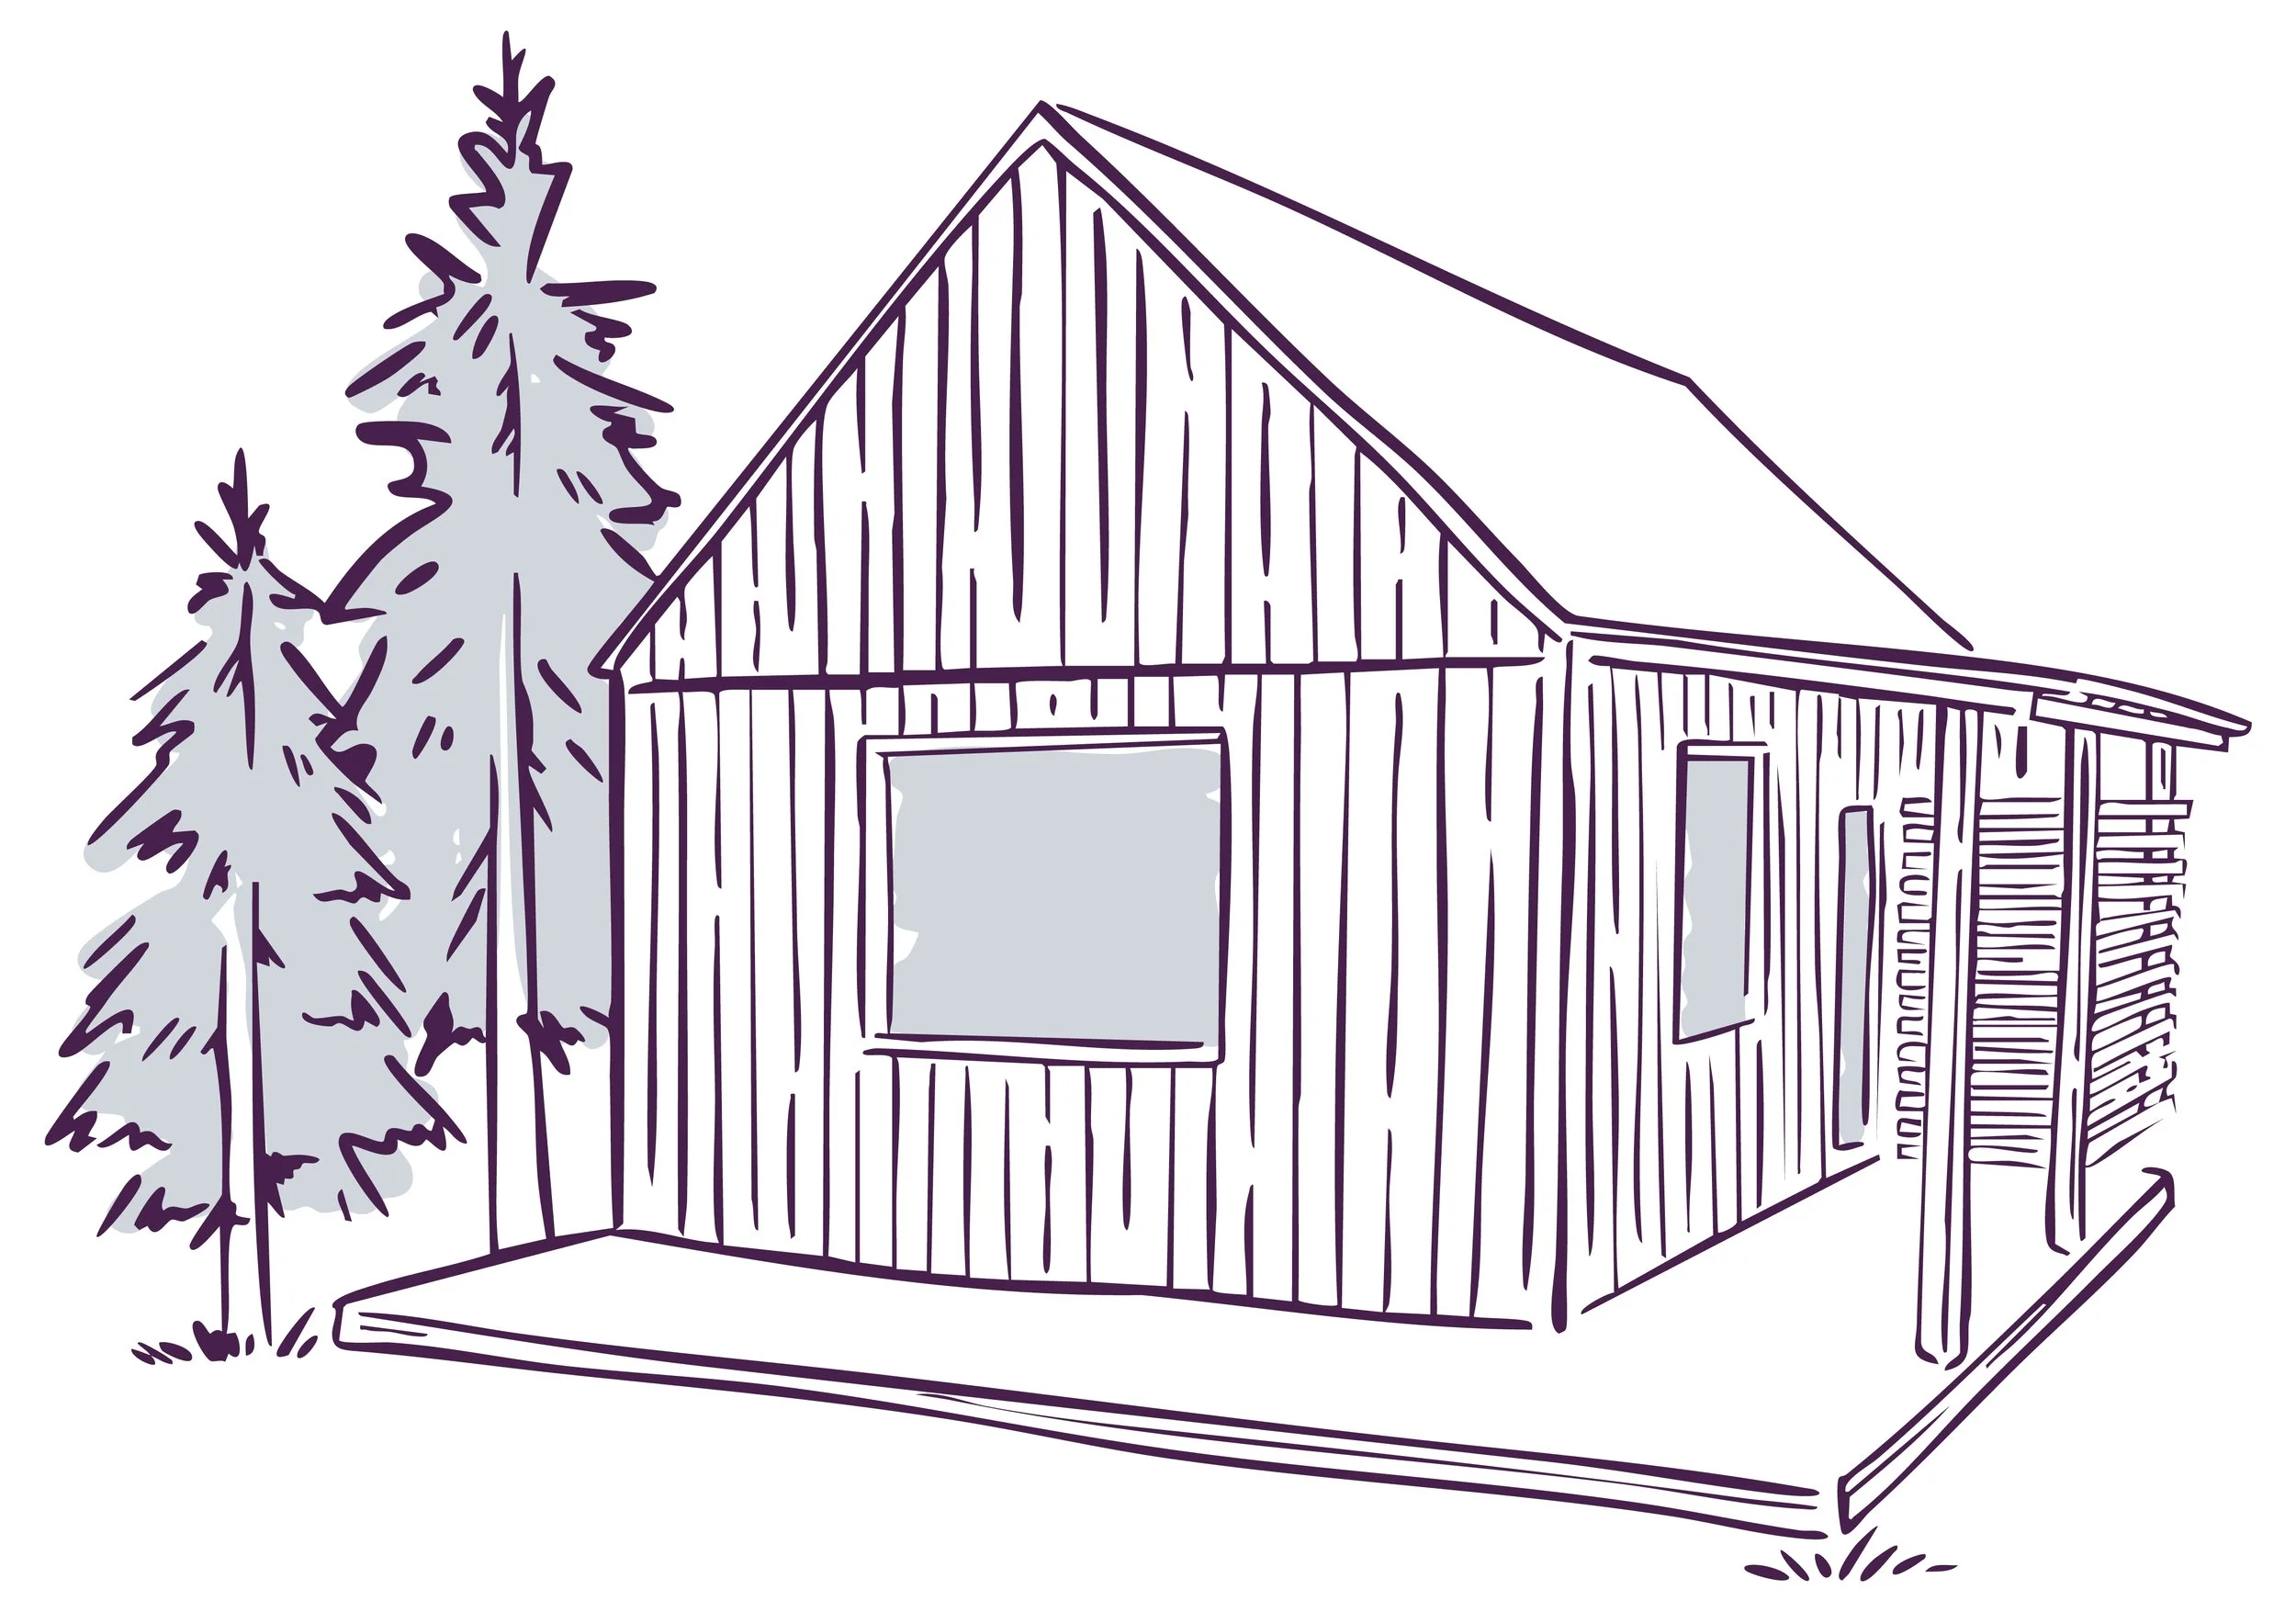
HONEY
1 BR
672 SF
16’ x 42’ x 18’
Kitchen + W/D
$250,000*
*Pricing locks in at time of signed contract; first plum deliveries coming Spring 2028. For more information about how to reserve your plum, please contact us using the button or contact info below.
In EVERYPLUm:
High-Performance Windows + Door
Full Bath
8’ Ceiling Height
All-Electric
Heat Pump Heat + A/C
Wood Siding
Stitched Together on Site
High-Performance Insulation
OPTIOns
Cedar Deck*
Interior Finishes: slate counter*, cabinets, paint colors, flooring
Roofing: Shingles or Standing Seam*
Integrated Sprinkler System
Exterior Finishes: Window Color; Cedar Shingles, Clapboards or Shiplap*; Untreated, Painted or Pine Tar*
*As Shown in the Gallery
Development Fee
Site Costs (Transport + Crane, Permits, Foundation + Utilities) vary widely by site (see estimates below) and are not included in the base price.
plum will help assess these costs from the initial review of feasibility and will work with customers or their general contractors to ensure these services are perfectly coordinated for a smooth install.
For Maine customers, plum also offers a flat-rate development fee to secure and coordinate all site work; the site costs are paid directly by the customer with no additional markup.
$10,000